

Over the course of your medical practice journey, relocating can present both challenges and opportunities. To make the most of your new space, it’s crucial to focus on design elements that enhance functionality and patient experience. In this blog post, you’ll discover practical strategies to maximize space and efficiency while tailoring your practice to meet the specific needs of your patients and staff. With careful planning and consideration, you can transform your new location into an ideal environment for providing top-notch care.
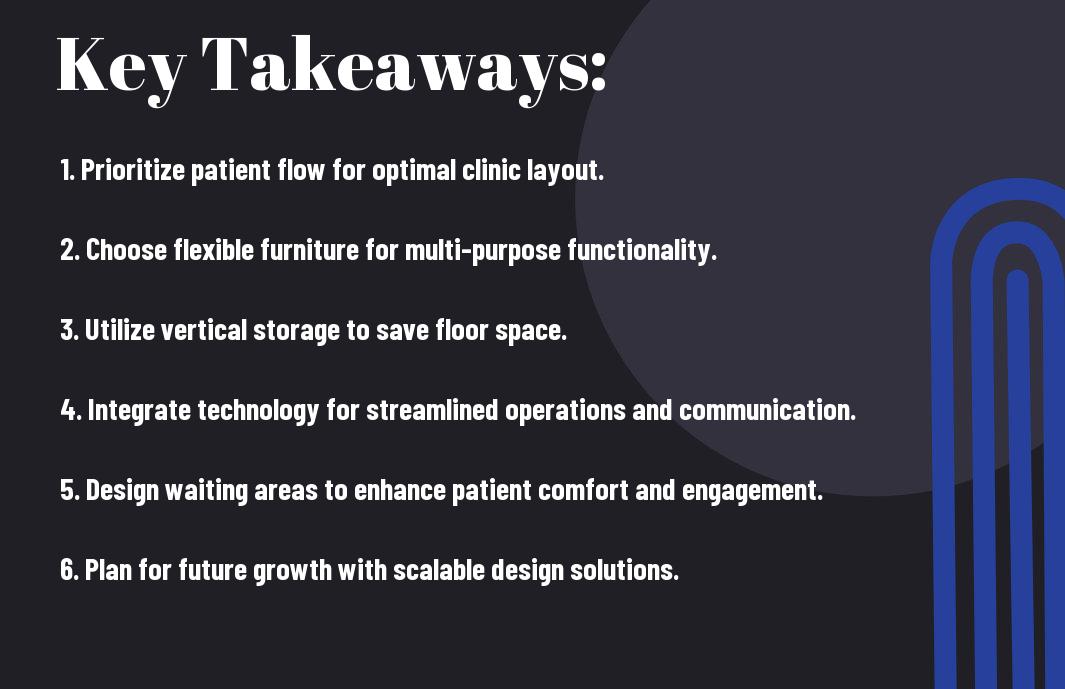
Understanding Your Space Requirements
As you commence on designing your new medical practice, understanding your space requirements is vital for optimizing both efficiency and patient experience. You must carefully evaluate the specific needs of your practice, which includes considering the number of patient rooms, waiting areas, and administrative spaces. This ensures that your facility not only meets regulatory standards but also creates a welcoming environment for your patients and a functional workspace for your staff.
Assessing Patient Flow
The way patients move through your practice impacts their overall experience significantly. Assessing patient flow entails analyzing how patients enter, wait, receive care, and exit your facility. An optimal layout minimizes wait times and ensures that patients navigate the space smoothly, enhancing satisfaction and operational efficiency.
Evaluating Staff Needs
Flow of daily operations is influenced by how well you support your staff’s needs. By evaluating the roles within your team, you can identify the necessary workspace, equipment, and resources required for each position. This assessment allows you to design a layout that fosters collaboration, improves productivity, and ensures that your staff can perform their duties effectively.
Plus, considering staff needs extends beyond just physical space. You should also tailor areas for breaks, meetings, and training to promote well-being and enhance team cohesion. In a supportive environment, your staff will be more productive, ultimately improving patient care and satisfaction in your medical practice.

Designing Functional Layouts
Some key elements in designing functional layouts for your medical practice include optimizing patient flow, ensuring accessibility, and creating designated areas for specific tasks. By thoughtfully organizing your space, you can enhance both the patient experience and staff efficiency, ultimately leading to better care delivery. This is an opportunity to tailor your practice’s layout to meet the unique needs of your services and patient demographics.
The Importance of Workflow
Layouts directly impact the workflow of your practice. A well-designed space minimizes bottlenecks and streamlines operations, allowing your staff to move efficiently between tasks. By considering the relationships between different areas, such as exam rooms and waiting areas, you can create a system that promotes a smooth patient journey from arrival to consultation.
Creating Comfortable Waiting Areas
Along with optimizing functional layout, it is important to design comfortable waiting areas that make a positive impression on your patients. A welcoming atmosphere with cozy seating, soothing colors, and adequate entertainment options can alleviate anxiety and improve overall satisfaction during waiting times.
Also, consider incorporating elements like natural light, plants, and calming art to create a serene environment. Providing amenities such as free Wi-Fi, children’s play areas, and refreshments can further enhance the waiting experience, making patients feel valued and cared for. Ultimately, a thoughtfully designed waiting area sets the tone for their visit and reflects the quality of care they can expect in your practice.
Incorporating Technology
Once again, technology plays a pivotal role in optimizing your medical practice. Implementing electronic health records (EHR) systems, patient management software, and secure communication tools can streamline operations and enhance patient care. Prioritize user-friendly solutions that not only integrate smoothly with your existing systems but also facilitate collaboration among your staff, ultimately allowing you to focus on providing exceptional healthcare services.
Telehealth Considerations
Across the medical landscape, telehealth has emerged as a vital component of patient engagement. By setting up secure video conferencing solutions, you can provide flexible care options that meet your patients’ needs. Additionally, ensure that your technology meets compliance standards, enhancing accessibility while safeguarding patient information.
Efficient Equipment Placement
About optimizing your medical practice, equipment placement is a significant factor that influences workflow and efficiency. Strategically positioning imperative tools and devices in your practice not only reduces unnecessary movement but also enhances the overall patient experience. Prioritize accessibility while considering the logical flow of patient interactions to ensure that you and your staff can provide care seamlessly.
Technology can also assist you in maintaining an organized layout for your equipment. Consider utilizing space-saving devices and mobile carts that can be easily relocated based on your practice’s needs. Regularly assess your workflow to identify any bottlenecks, enabling you to rearrange and optimize your setup. Ultimately, an intentional approach to equipment placement can significantly enhance productivity, improve patient interactions, and create a more pleasant working environment for you and your team.
Maximizing Storage Solutions
Many medical practices face challenges when it comes to storage solutions, especially after relocating. To ensure your new space operates efficiently, consider implementing innovative storage systems that maximize your available square footage. Utilizing shelving, cabinets, and designated areas for each type of supply will help streamline your workflow, reduce clutter, and improve access to vital items.
Organizing Medical Supplies
Between managing patient care and daily operations, organizing medical supplies can become overwhelming. To simplify this process, categorize your supplies by type and frequency of use. This not only enhances organization but also optimizes retrieval times during busy periods, enabling you and your staff to focus on providing quality care.
Utilizing Vertical Space
Any successful practice should consider the advantages of utilizing vertical space in their design. By installing tall cabinets, shelving units, or wall-mounted organizers, you can store more supplies without consuming valuable floor space. This approach fosters a more efficient layout, allowing you to dedicate your available area to patient care and comfort.
With innovative shelving solutions and vertical organizers, you can create a more productive environment. Wall-mounted storage not only increases your storage capacity but also allows for easy access to items when you need them. Take advantage of ceiling height by adding vertical racks or using hooks for tools and supplies. This optimizes your workspace while enhancing the overall aesthetics of your medical practice, creating a welcoming atmosphere for both you and your patients.
Considerations for Compliance and Safety
Unlike residential spaces, your new medical practice must adhere to stringent compliance and safety standards to protect both your patients and staff. Ensuring that you meet these requirements is imperative for maintaining a safe environment and avoiding potential legal issues. By integrating these considerations into your facility’s design, you can create a functional and compliant practice that fosters health and well-being.
Regulatory Requirements
Before you finalize your relocation plans, it’s imperative to familiarize yourself with the local, state, and federal regulations applicable to your medical practice. Understanding these requirements will help you design a space that meets all necessary codes, including accessibility standards, patient privacy regulations, and equipment safety guidelines.
Infection Control Measures
After considering regulatory requirements, you should implement effective infection control measures to safeguard patient health. This includes designing spaces that encourage cleanliness, such as appropriately placed hand sanitizing stations and ensuring smooth flow of traffic to minimize cross-contamination.
But infection control goes beyond layout; it involves selecting appropriate materials and finishes that are easy to clean and resistant to germs. This can include using non-porous surfaces, easy-to-sanitize furniture, and strategically placing air filtration systems to enhance air quality. Establishing clear protocols for cleaning and maintaining areas, particularly high-touch surfaces, will further support your commitment to patient safety and compliance.
Sustainable Design Practices
All medical practices aiming for longevity and environmental responsibility can benefit from implementing sustainable design practices. These strategies not only enhance the functionality and aesthetic appeal of your new space but also demonstrate your commitment to health and wellness—values that resonate with your patients. By integrating sustainable elements into your practice, you can create an efficient, inviting environment while also minimizing your ecological footprint.
Energy Efficiency
Practices such as using energy-efficient lighting, HVAC systems, and appliances can significantly reduce energy consumption. Additionally, incorporating smart technology to monitor and control energy usage will allow you to optimize performance and cut costs. With careful planning, you can enhance the comfort of your practice while being kinder to the planet.
Eco-Friendly Materials
An vital aspect of sustainable design involves selecting eco-friendly materials for your practice’s construction and interior design. Using materials that are sourced sustainably or made from recycled content helps reduce environmental impact and contributes to healthier indoor air quality.
Design options for eco-friendly materials range from low-VOC paints and finishes to sustainable flooring and non-toxic furniture. When choosing these materials, prioritize products with certification labels like FSC or GreenGuard, which indicate responsible sourcing and reduced harmful emissions. By selecting eco-friendly materials, you not only enhance the sustainability of your practice but also promote a healthier environment for both your staff and your patients.
Summing up
To wrap up, designing your new medical practice after relocation requires a strategic approach to maximize space and efficiency. Focus on creating functional areas that support your workflow and patient interaction while incorporating modern technology and accessibility features. By evaluating your specific needs and prioritizing effective design, you can enhance both patient care and staff productivity. Ultimately, thoughtful planning will not only optimize your physical environment but also foster a positive patient experience, leading to the success of your practice.